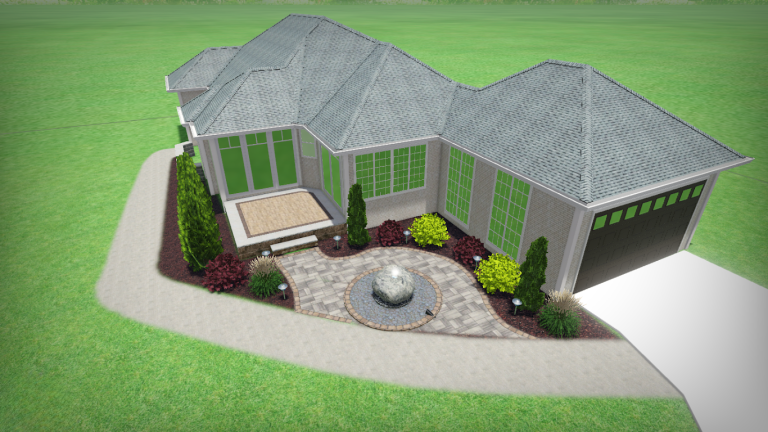
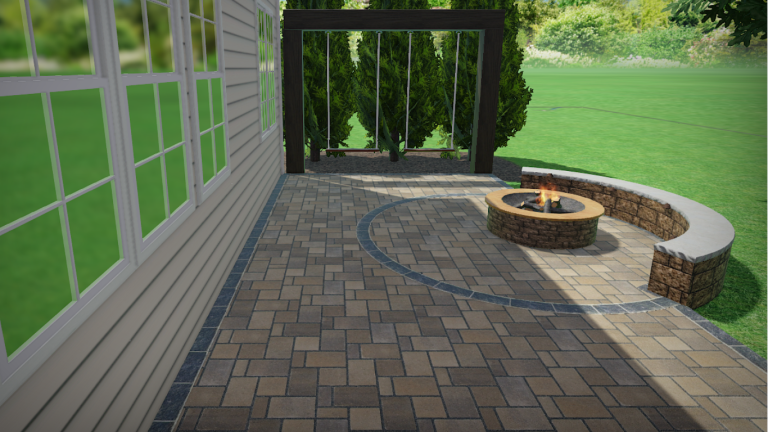






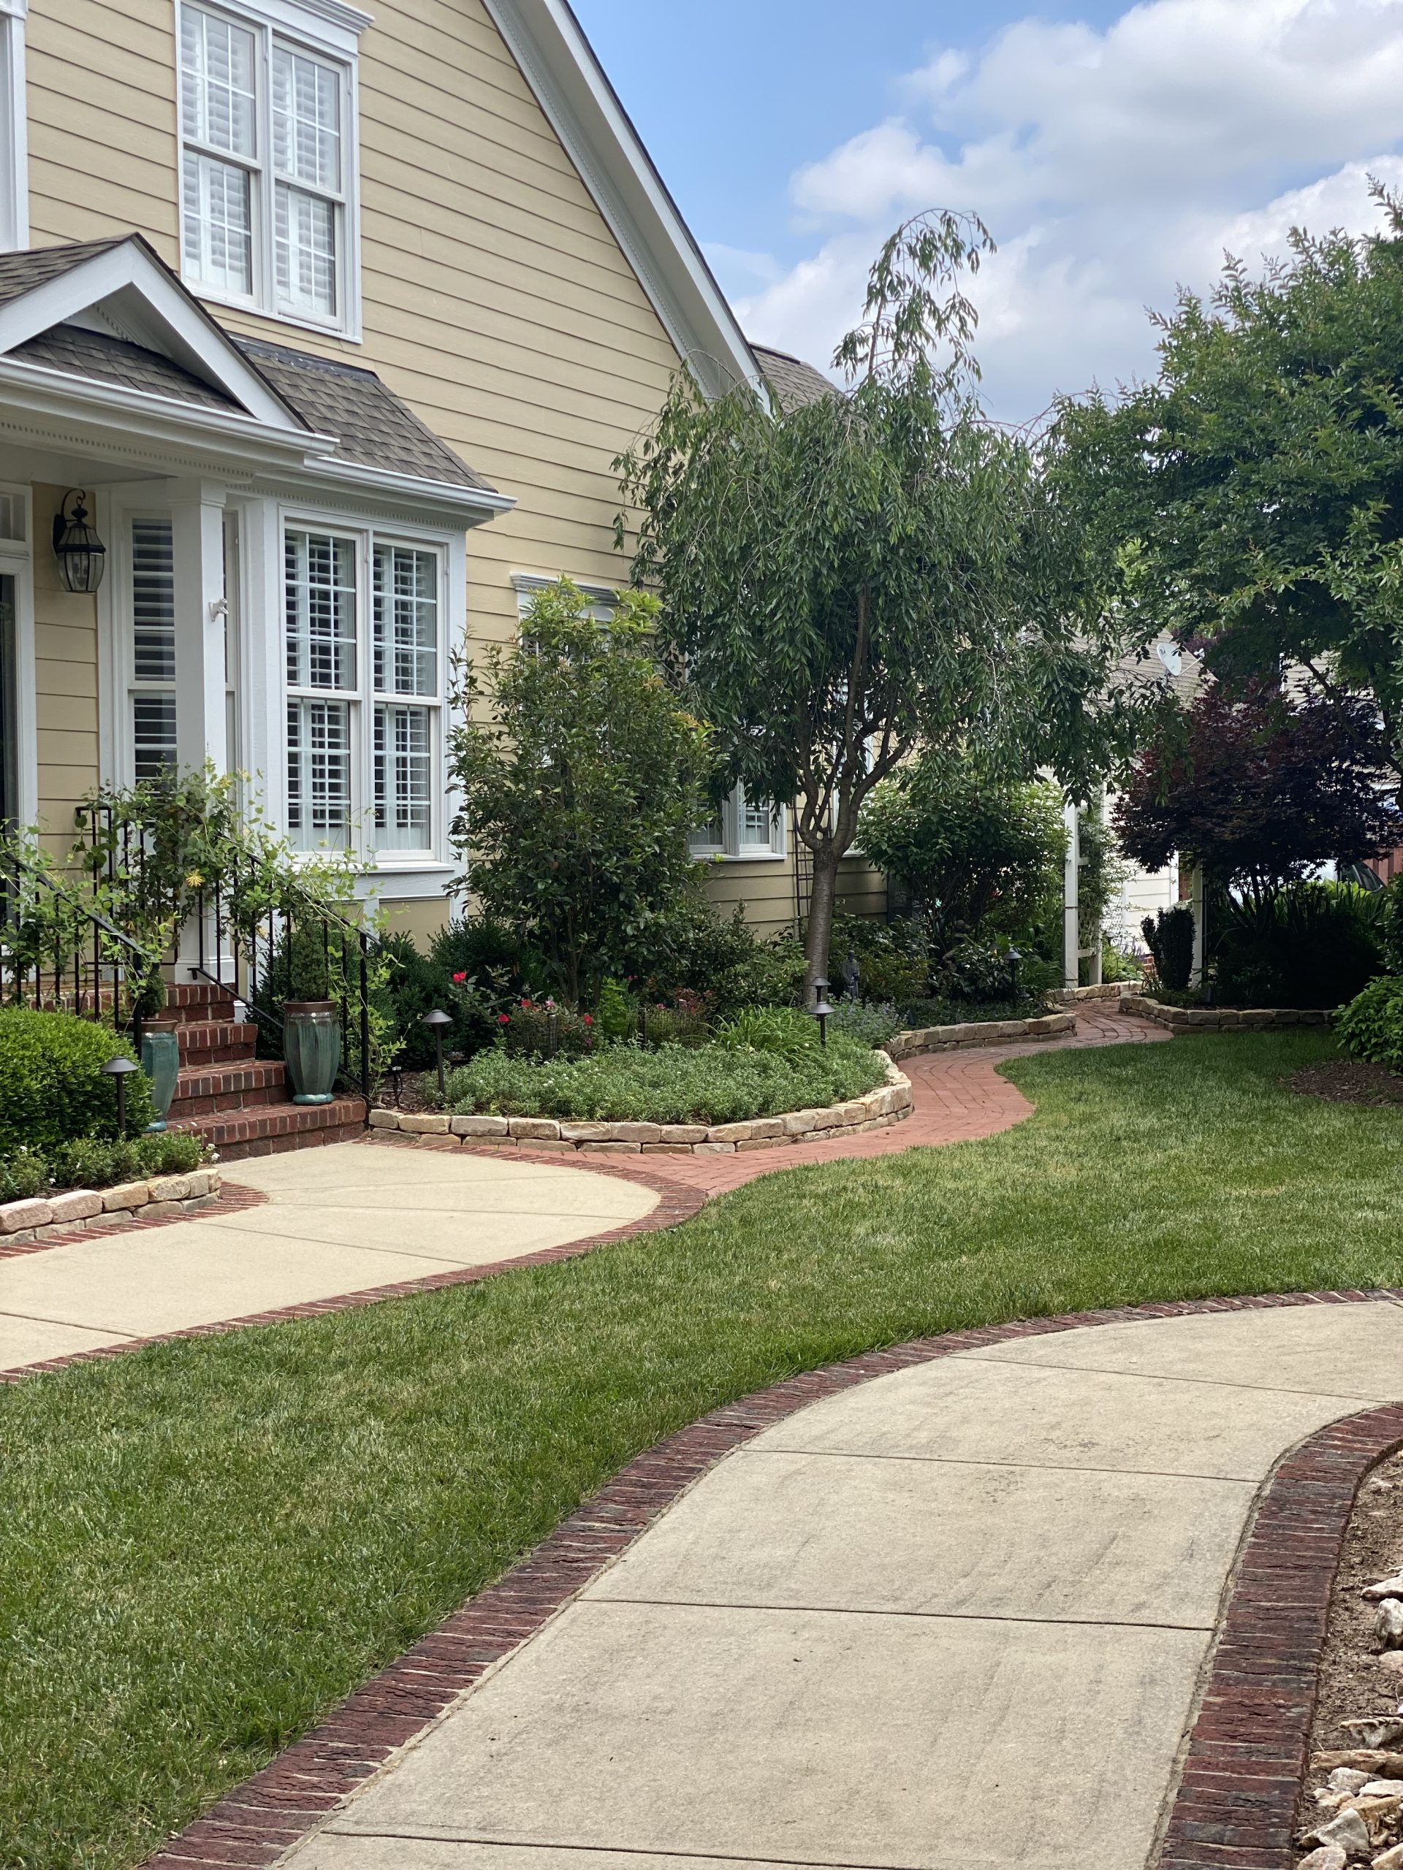


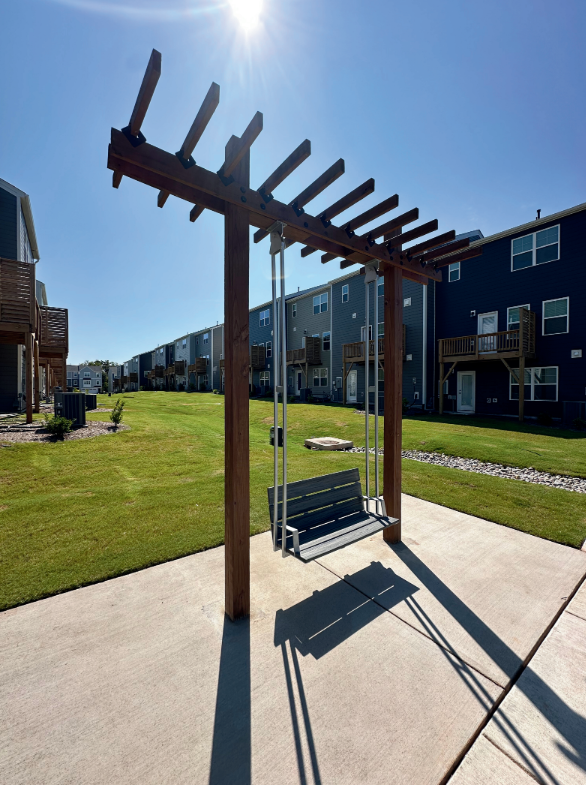
A 3D design helps you understand how every part of your outdoor project will work together before construction begins. We create 3D landscape visualizations that show the placement of patios, outdoor kitchens, pergolas, walkways, and other features, giving you a clear picture of the finished space and the confidence to move forward.
A successful outdoor project starts with a design you can trust. At Comeyer Designed Outdoor Living, we create custom outdoor living renderings that help you visualize every detail before construction begins. We work closely with you throughout the design process, making updates as needed so the final plan reflects your goals and your property’s unique layout.
3D design photos are realistic digital renderings that show how your outdoor living project will look before construction begins. They help you visualize the layout, materials, and overall design.
A 3D design lets you see your outdoor space in advance, compare design options, make changes before construction, and move forward with greater confidence.
Our 3D designs can include patios, outdoor kitchens, pergolas, gazebos, retaining walls, water features, landscape lighting, walkways, and complete outdoor living spaces.
Yes. One of the biggest benefits of a 3D design is the ability to review the layout and request adjustments before construction begins.
Start your project with custom 3D design photos that let you visualize every detail before construction begins. Comeyer Designed Outdoor Living also offers commercial outdoor construction in Clayton, NC, delivering quality outdoor spaces from concept to completion.