3D DESIGN & PLANNING

Visualize Your Outdoor Space Before It’s Built





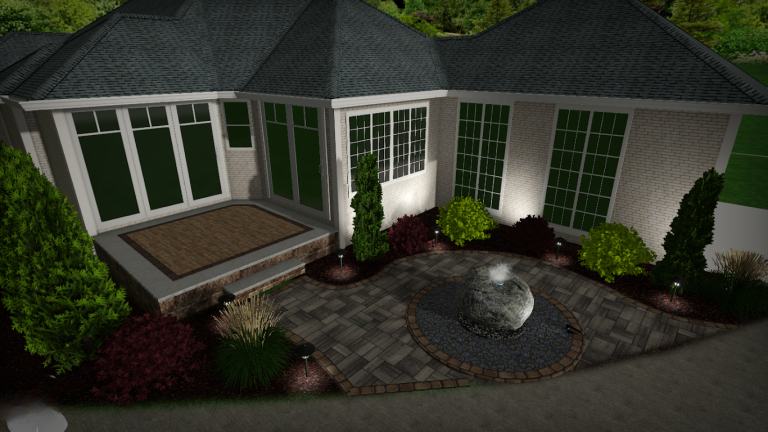
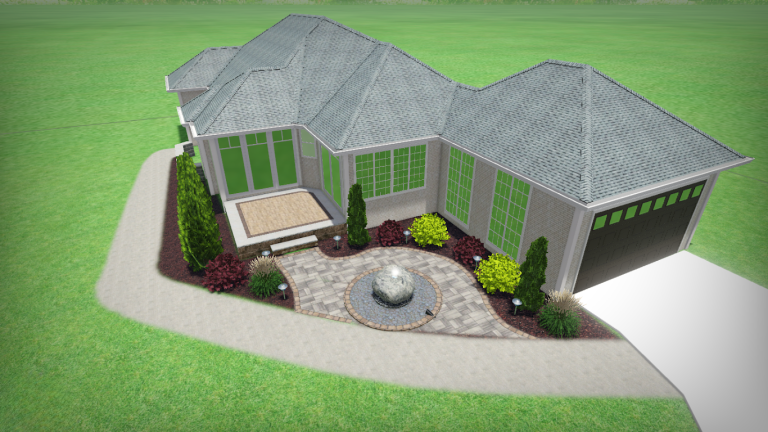
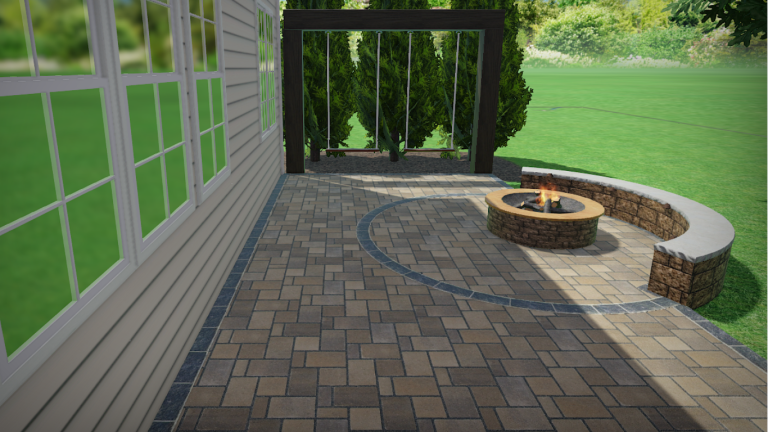
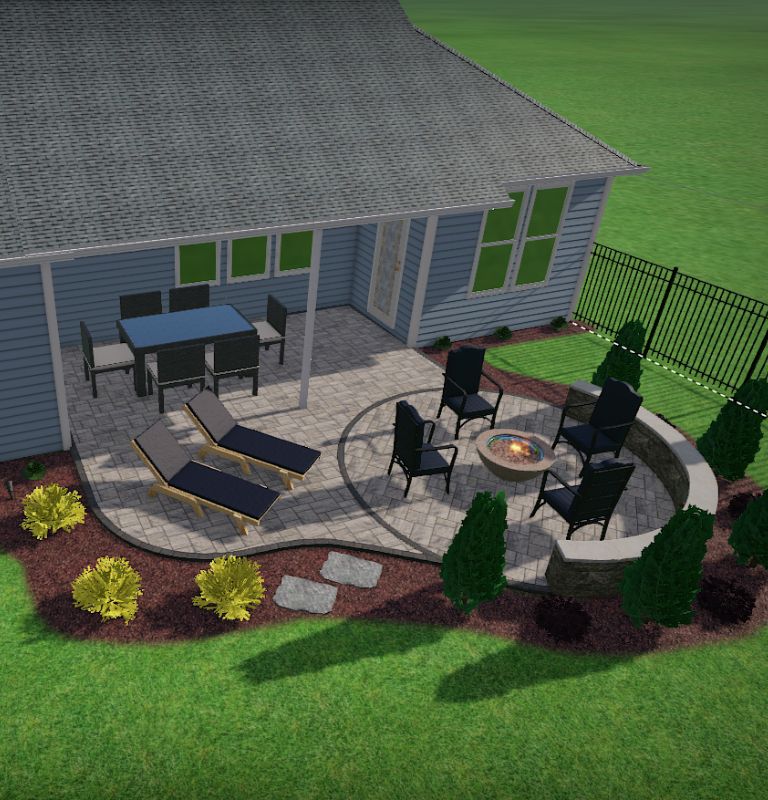
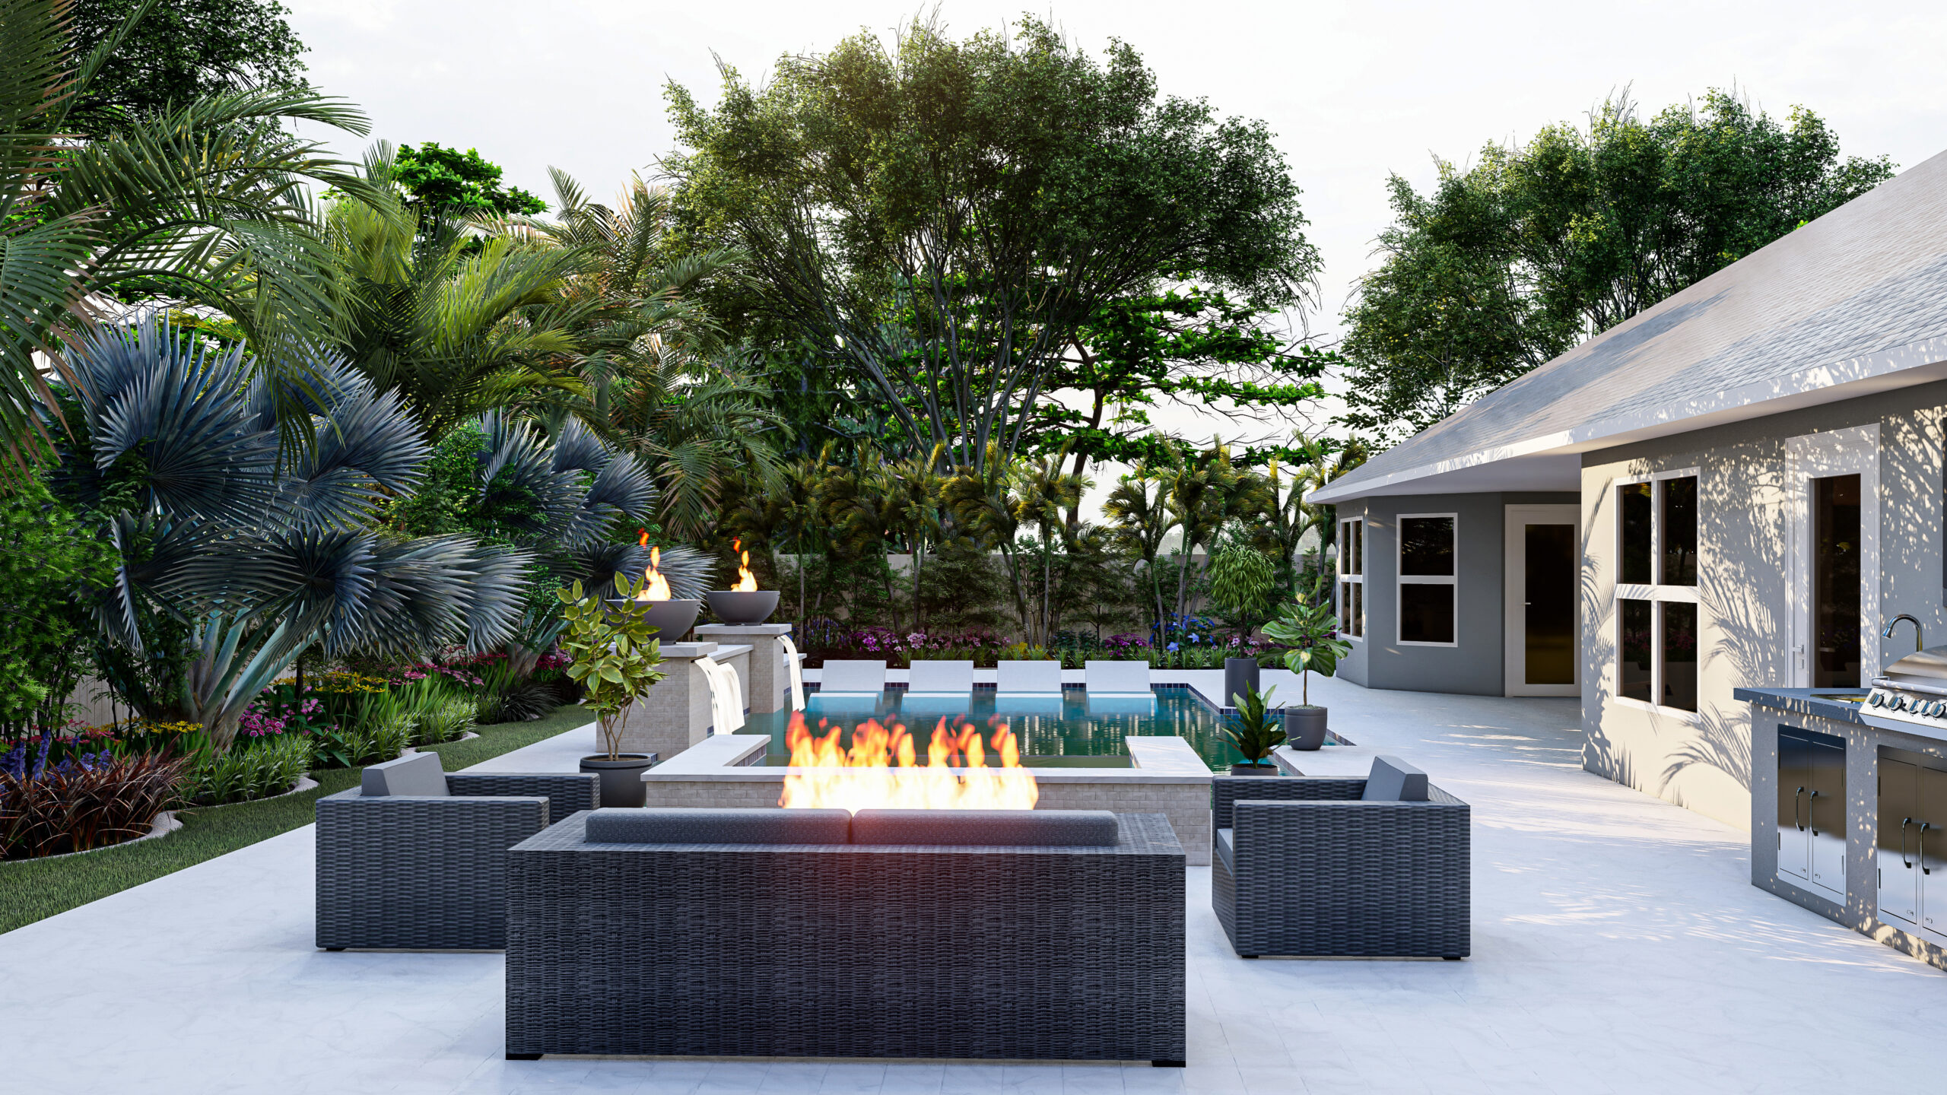

A custom 3D design helps you see exactly how your outdoor project will look and function before construction begins. Whether you are planning a patio, landscape lighting, fire feature, or a complete outdoor living space, Comeyer Designed Outdoor Living creates detailed visual plans that help you understand layout, materials, and flow with clarity and confidence.

Built for Clear Visualization

Designed Around Your Outdoor Space

Accurate Planning & Design Detail

Perfect for Confident Decision Making


complete backyard transformation 3D design Raleigh

Plan a 3D Design That Fits Your Vision

Your outdoor design should feel like a natural extension of your space while clearly showing how everything will come together. From layout and feature placement to materials, lighting, and connections between patios, walkways, and living areas, every detail should support how you want to use your space. Comeyer Designed Outdoor Living helps you create a 3D design that brings clarity, direction, and a more confident approach to your outdoor project.

Choose the Right Design Approach for Your Property

Every outdoor space is different, which is why your 3D design should be built around your layout, goals, style preferences, and long-term plans. From simple layouts for patios and walkways to detailed designs for full outdoor living spaces, Comeyer Designed Outdoor Living helps you plan the right structure, materials, and design elements so your project feels intentional, functional, and naturally connected to your property.

3D paver patio design concept outdoor living Raleigh

Ready to Start Your 3D Design?

Whether you are planning a simple patio layout, landscape lighting, or a complete outdoor living space, Comeyer Designed Outdoor Living can create a detailed 3D design that fits your property, your style, and the way you want to experience your outdoor space.

3D Design Packages Designed Around Your Outdoor Space

Every design project is different, but having a clear starting point makes planning easier. These 3D design package options are created to help you understand what may be possible based on your property layout, feature selection, material preferences, and overall outdoor living goals. Final pricing may vary depending on site conditions, design complexity, revision needs, level of detail, and overall project scope.

custom 3D patio and pergola design rendering Raleigh

Basic 3D Design Plan

Starting at $1,500
Create a clear and simple visual plan for your outdoor project with a basic 3D design. This option is ideal for homeowners who want to understand layout, spacing, and overall flow before moving into construction, without needing a highly detailed or complex design.

backyard 3D design visualization outdoor space Raleigh

Standard 3D Design Package

Starting at $3,500
Create a more detailed and complete 3D design that helps you plan, visualize, and refine your outdoor space before construction. This package is ideal for homeowners who want a design that connects multiple features like patios, walkways, seating areas, and outdoor living elements into one clear layout.
3D outdoor living design rendering patio layout Raleigh

Advanced 3D Design Experience

Starting at $6,500
Build a more detailed and immersive 3D design created around comfort, flow, and complete outdoor living planning. This option is ideal for homeowners who want a larger, more refined design with custom materials, multiple features, and a layout that connects patios, pergolas, outdoor kitchens, walkways, and other elements into one cohesive vision.
3D landscape design backyard outdoor living plan Raleigh

Complete 3D Design & Planning Package

Starting at $9,500+
Transform your outdoor vision into a fully detailed and immersive 3D design as part of a complete outdoor living plan. This package is ideal for homeowners who want to combine patios, seating areas, pergolas, outdoor kitchens, retaining walls, lighting, walkways, and landscaping into one cohesive and well-planned design before construction begins.
These prices are starting estimates only. Final pricing depends on project size, design complexity, level of detail, number of features included, revision requirements, site conditions, and selected add-ons.

3D Design Layout & Upgrade Options

modern patio 3D design rendering backyard Raleigh

Basic 3D Design Plan

Starting at $1,300
A basic 3D design plan is a great choice if you want to visualize your outdoor space and understand layout, spacing, and overall flow without creating a highly detailed or complex design. This option works well for patios, small seating areas, side yards, or simple outdoor upgrades where you want a clear direction before moving forward.
outdoor seating area design 3D backyard Raleigh

Standard 3D Design Package

Starting at $3,200
A standard 3D design package gives your outdoor space a more complete and refined plan, helping you visualize how different features connect and function together. This option is ideal for homeowners who want a design that ties in patios, walkways, seating areas, or lounge spaces while keeping everything clear and easy to understand before construction.
outdoor living master plan 3D backyard design Raleigh

Advanced 3D Design Experience

Starting at $6,200
An advanced 3D design experience is built for homeowners who want more than a basic layout. This option creates a larger and more complete design with custom materials, detailed feature planning, and a layout that connects patios, pergolas, outdoor kitchens, walkways, and other outdoor living elements into one cohesive vision.
These prices are starting estimates only. Final pricing may vary based on project size, design complexity, level of detail, number of revisions, site conditions, and custom design features.

Let’s Bring Your 3D Design to Life

From the first idea to the final plan, our team can help you create a detailed 3D design that brings structure, clarity, and direction to your outdoor project while helping you visualize the final result with confidence.
3D pergola design backyard outdoor living Raleigh

What to Consider Before Creating Your 3D Design

A successful 3D design starts with more than choosing features or materials. Your property layout, measurements, elevations, flow between spaces, feature placement, material preferences, lighting plans, and how each area connects all play an important role in the final design. Planning these details early helps create a clear, accurate design that looks cohesive, functions well, and supports your outdoor vision before construction begins.


Built to Connect With the Rest of Your Outdoor Space

Your 3D design should bring every part of your outdoor space together. It can connect patios, walkways, steps, lighting, seating areas, landscaping, and other features into one complete layout that feels balanced and easy to understand. Comeyer Designed Outdoor Living helps plan these elements as one unified design so your project feels intentional, organized, and fully connected to your property.
backyard pergola layout design 3D concept Raleigh

Raleigh’s Premier Outdoor Living & Hardscaping Specialists

Send a Message for free Estimate